
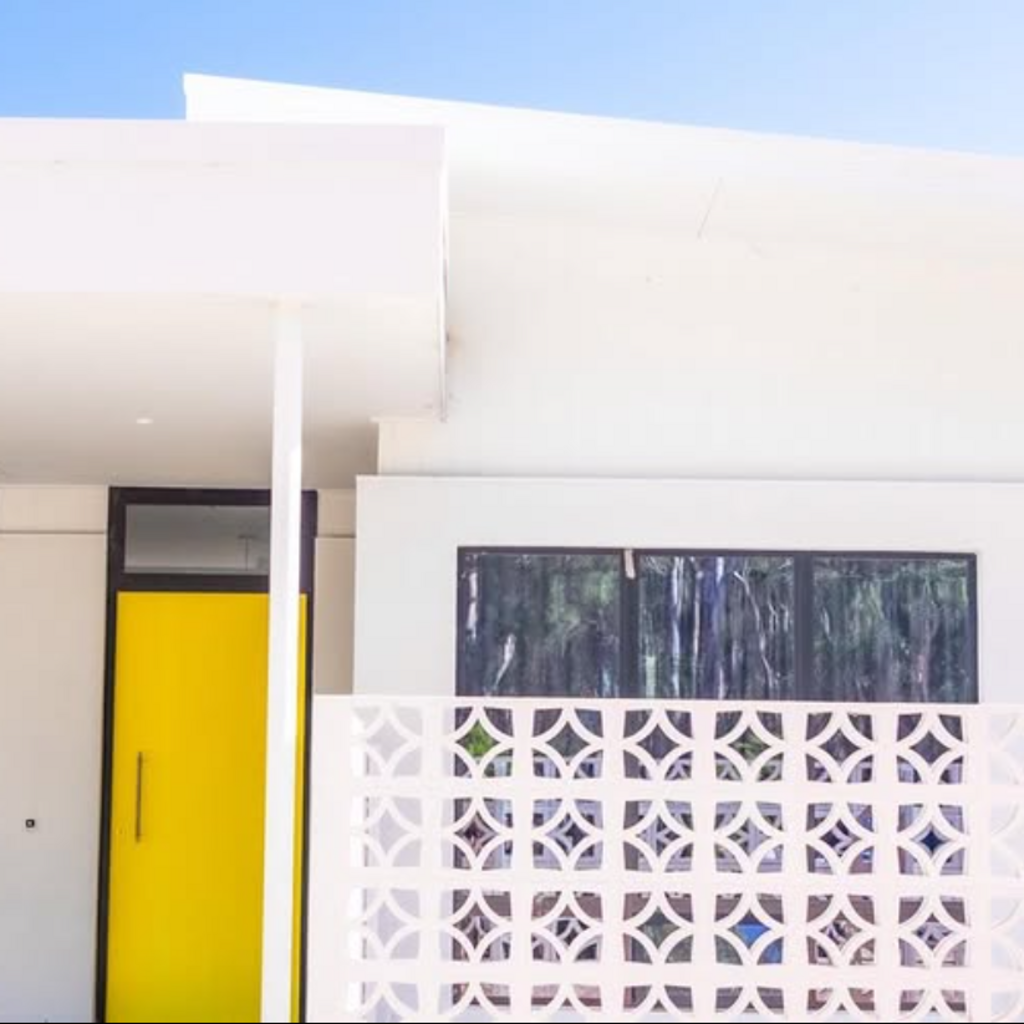
Mildura Home
Working on building exteriors is a joy, and this home needed a confident, mid-century lift. We introduced breeze-block screening to the master suite and front entry, bringing privacy, shade and dappled light while keeping the facade open to sky and garden. A cheerful yellow door signals arrival, and the simple white palette lets pattern and shadow do the speaking. The new screen sets up a calm threshold between street and home, softening views without closing them off. A small, purposeful intervention that delivers privacy, shade and a strong sense of arrival—playful, timeless and welcoming.
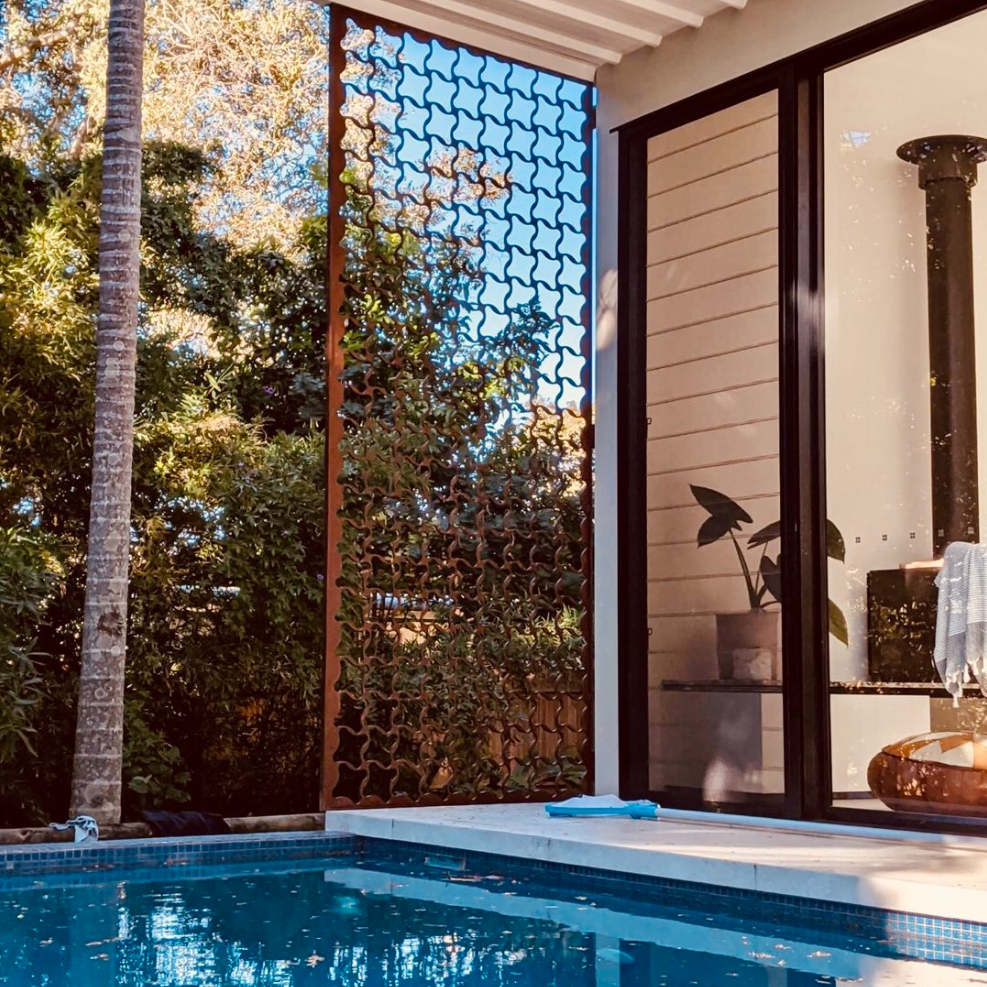
Sunshine Coast Beach House
By the beach, this extension becomes a calm glass pavilion where everyday life opens to water, light and trees. A spacious kitchen anchors the pavilion, while sliding doors spill to the pool and deck. Deep eaves and a patterned steel screen temper sun and provide privacy, inviting breezes to filter through. Inside, warm timber and simple finishes support healthy living. The extension splits the original home levels, gently stitching new and existing spaces so movement feels natural and clear. True to Atmasphere’s ethos, structure and spirit meet here—practical, light-filled and serene, tuned for cooking, gathering and unwinding after long, salty days.
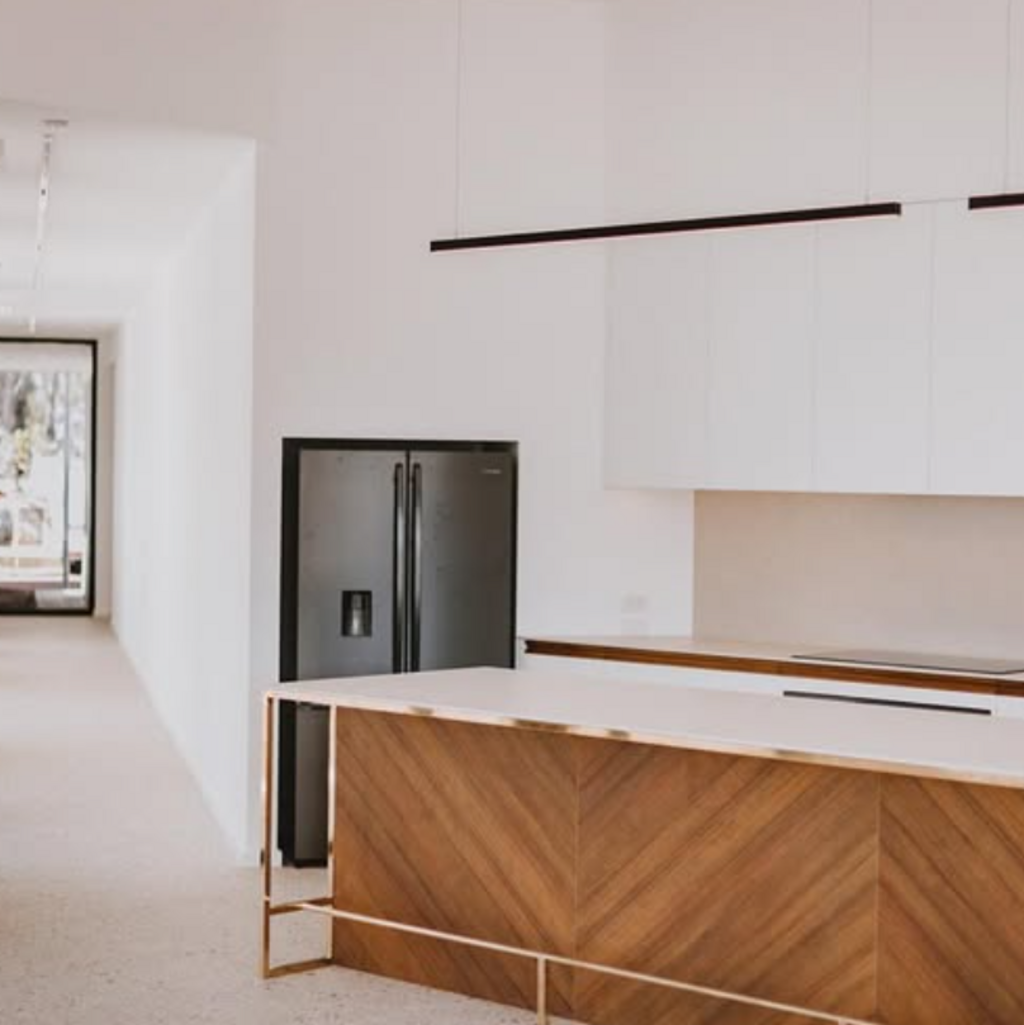
ART GALLERY HOME
Designed for a homeowner who loves art and mid-century calm, this home layers gallery clarity with easy entertaining. A long, light corridor frames of the courtyard pool and offers walls for rotating works. The kitchen becomes a sculptural centerpiece: chevron timber wrapped in a slim brass frame, paired with quiet matte cabinetry and terrazzo underfoot. Linear lighting and concealed appliances keep sightlines pure, while generous benches and a hidden scullery support busy gatherings. Materials are honest and healthy; the palette is warm, restrained. Atmasphere balances an everyday gallery that invites cooking, conversation, and unhurried appreciation of the pieces you love.
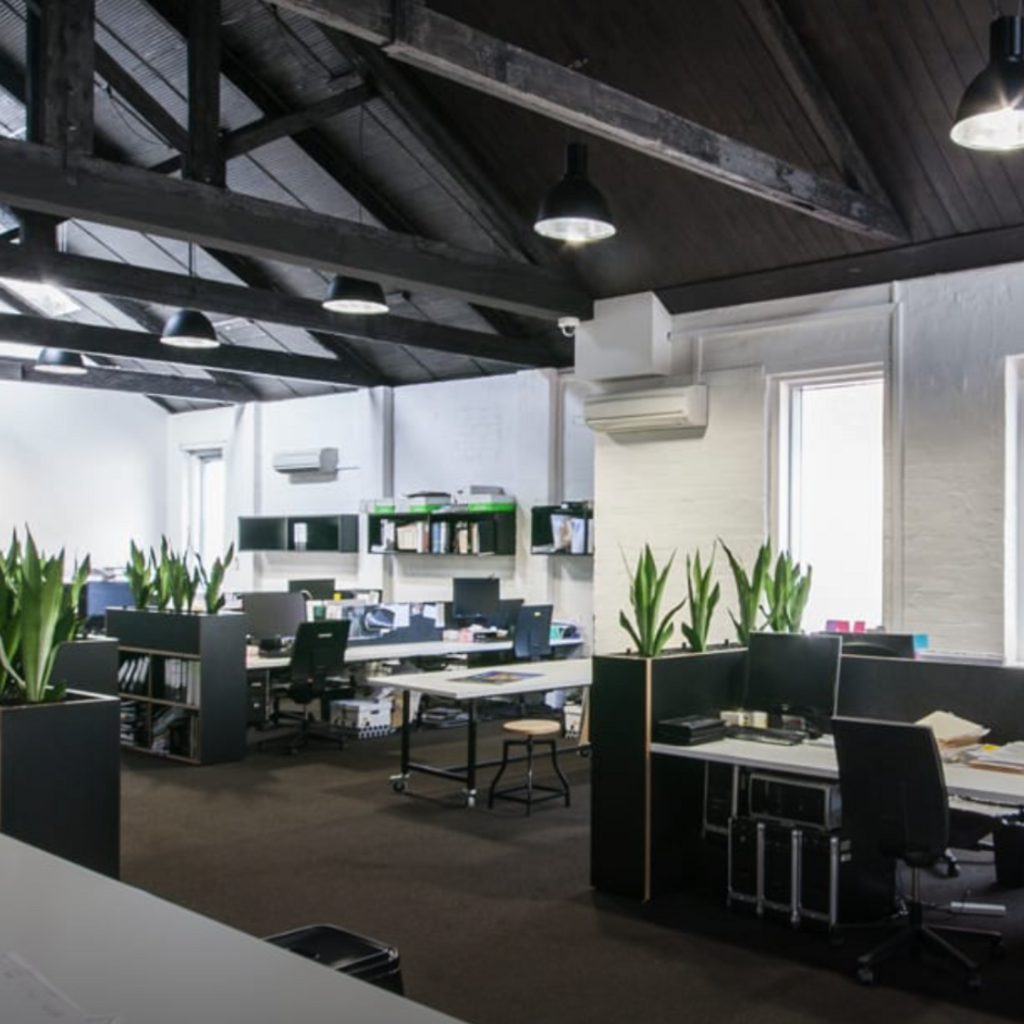
ARCHITECTURE OFFICE
In the heart of Fitzroy, this bustling architectural studio embodies collaboration and innovation. Once an industrial shell, the space has been transformed into a contemporary workplace where high timber trusses, whitewashed brick walls, and generous light set the stage for creative exchange. Workstation structures are softened by lush greenery, bringing balance and wellbeing into a high-performance environment. Designed to reflect the practice’s ethos of open thinking and shared energy, this studio demonstrates how thoughtful architecture can elevate the everyday experience of work.
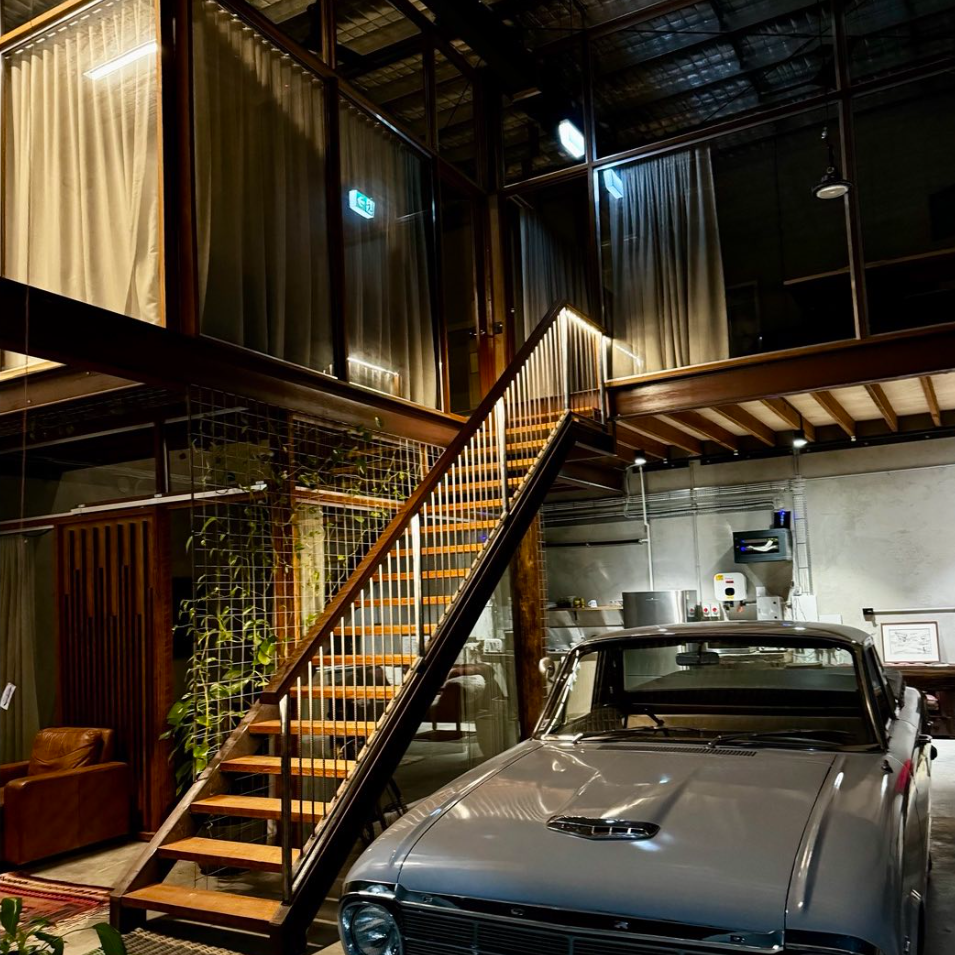
COWORKING SPACE
Created for a friend, this coworking studio turns an industrial shell into a warm, purposeful place to make and meet. A crafted timber stair leads to quiet rooms wrapped in soft curtains, while the ground level stays open for workshops, coffee and conversation. Honest structure—steel, timber, concrete—sits alongside plants, handmade screens and gentle light, balancing grit and calm. Services are expressed and tidy; acoustic layers keep focus. The space flexes from solo work to gatherings, with pockets for phone calls, sketching and shared meals. True to Atmasphere’s ethos, form and spirit align so work feels grounded, neighbourly and quietly energising.
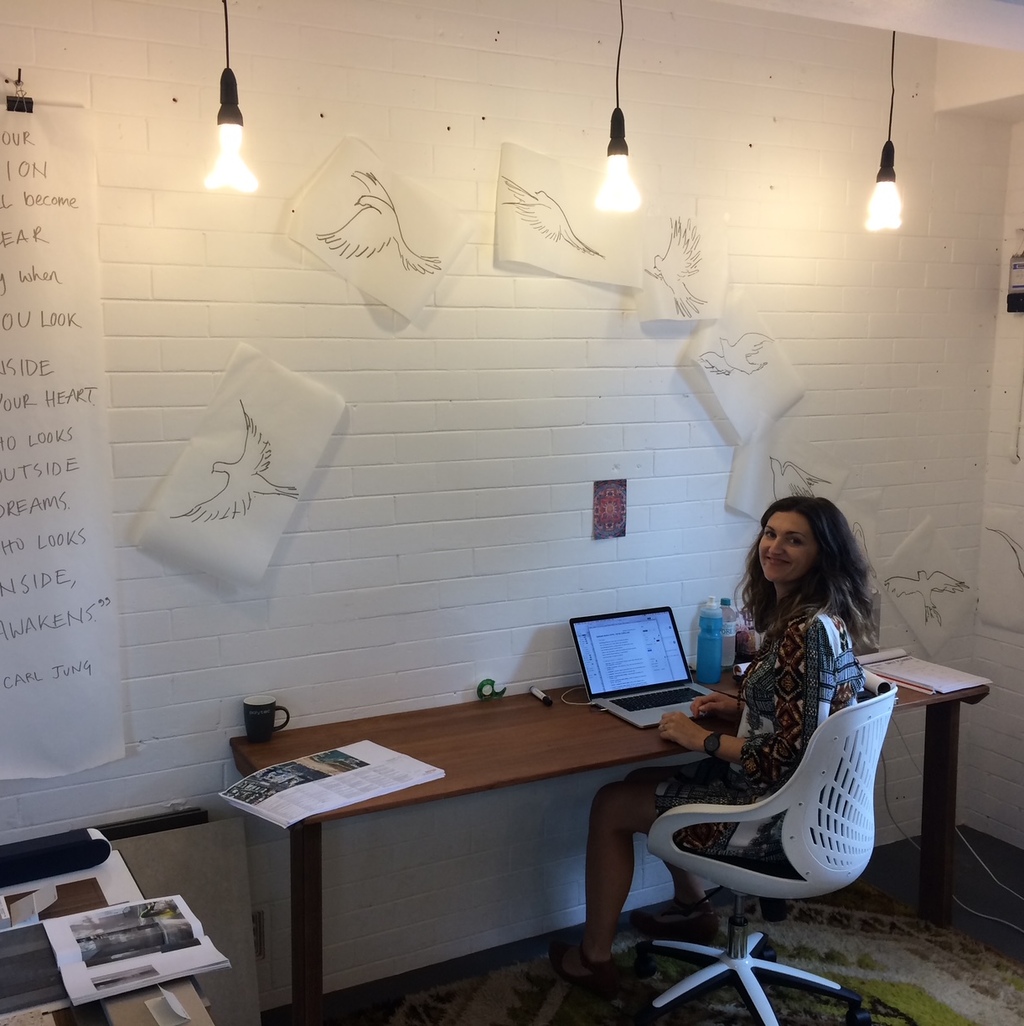
HOLDING CELL OFFICE SPACE
Once a holding cell, this compact space has been reimagined by Atmasphere Architects into a light-filled shared office. The whitewashed brick walls, suspended bulbs, and hand-drawn bird motifs create a sense of freedom and creativity, while a Carl Jung quote anchors the vision: awakening comes from within. It’s a reminder that thoughtful design can transform even the most confined spaces into places of inspiration, collaboration, and new beginnings.
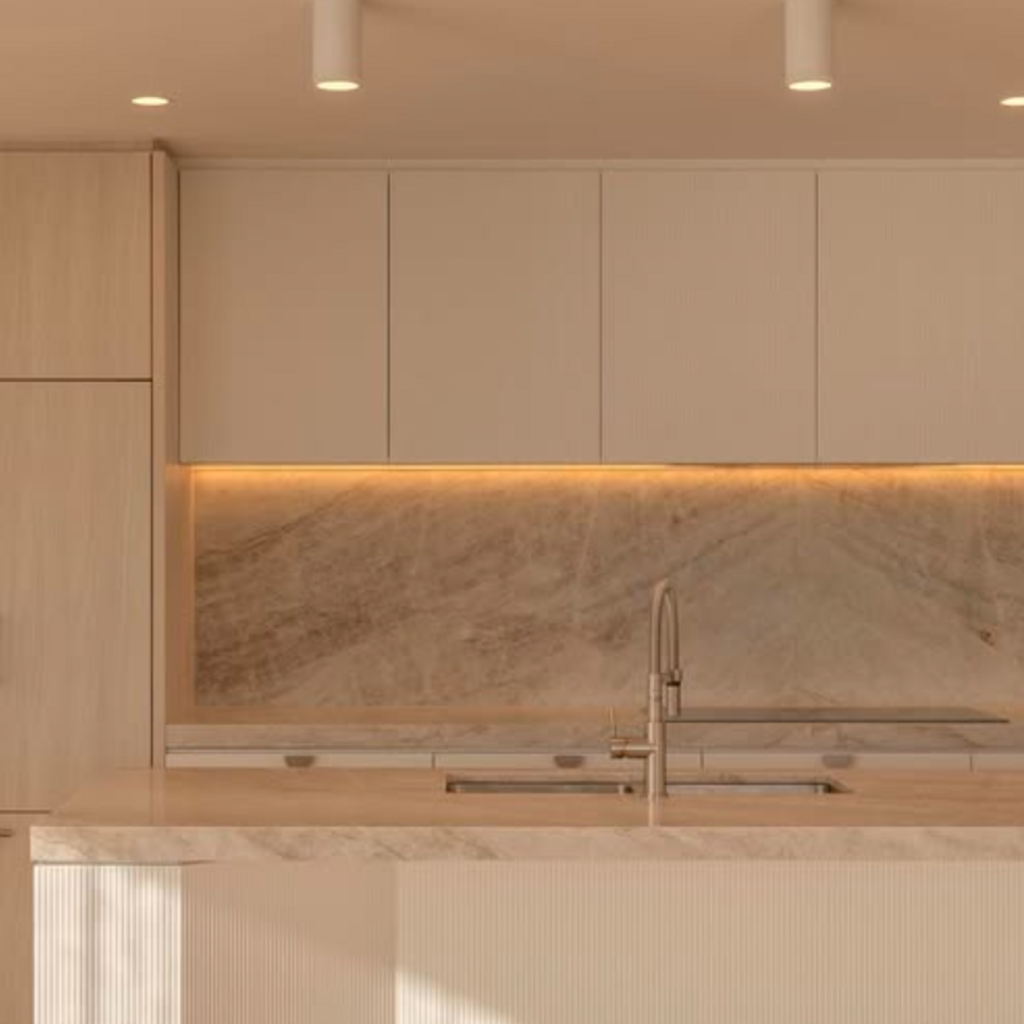
SUNSHINE COAST BOUTIQUE RESIDENTIAL
The calm and textured materials pallet was inspired by the surrounding native landscape of the Glasshouse mountains and the waterways of our lush sun kissed Sunshine Coast environment. Offered with a light and dark pallet to suit the apartment owners personal preference.
Majestic Seaside Living and Multires Combination
Lorem ipsum dolor sit amet, consetetur sadipscing elitr, sed diam nonumy eirmod tempor invidunt ut labore et dolore magna aliquyam erat, sed diam voluptua. At vero eos et accusam et justo duo dolores et ea rebum. Stet clita kasd gubergren, no sea takimata sanctus est Lorem ipsum dolor sit amet. Lorem ipsum dolor sit amet, consetetur sadipscing elitr, sed diam nonumy eirmod tempor invidunt ut labore et dolore magna aliquyam erat, sed diam voluptua. At vero eos et accusam et justo duo dolores et ea rebum. Stet clita kasd gubergren, no sea takimata sanctus est Lorem ipsum dolor sit amet.
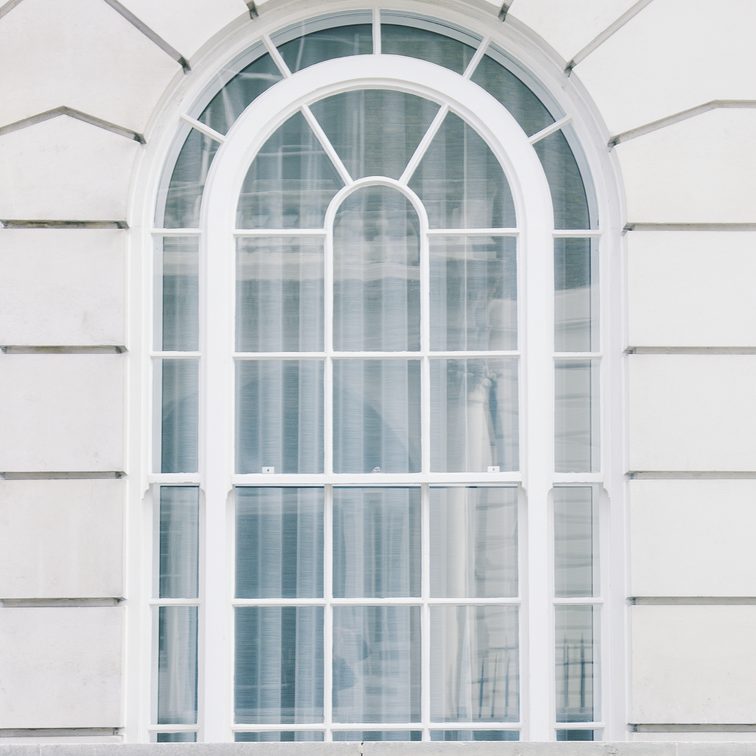
Commercial Example
Lorem ipsum dolor sit amet, consetetur sadipscing elitr, sed diam nonumy eirmod tempor invidunt ut labore et dolore magna aliquyam erat, sed diam voluptua. At vero eos et accusam et justo duo dolores et ea rebum. Stet clita kasd gubergren, no sea takimata sanctus est Lorem ipsum dolor sit amet. Lorem ipsum dolor sit amet, consetetur sadipscing elitr, sed diam nonumy eirmod tempor invidunt ut labore et dolore magna aliquyam erat, sed diam voluptua. At vero eos et accusam et justo duo dolores et ea rebum. Stet clita kasd gubergren, no sea takimata sanctus est Lorem ipsum dolor sit amet.